SIGN UP Login/Register
367 Ridgemark Avenue, Groveland, FL 34736 Photo
New - 38 Hours Ago
367 Ridgemark Avenue, Groveland, FL 34736 Photo
New - 38 Hours Ago
367 Ridgemark Avenue, Groveland, FL 34736 Photo

2 Photos

367 Ridgemark Avenue Groveland, FL 34736
$485,990
  • Beds
    5
  • Baths
    4 full
  • Total Square Feet
    2,654
  • Lot Size
    0.16 acre(s)

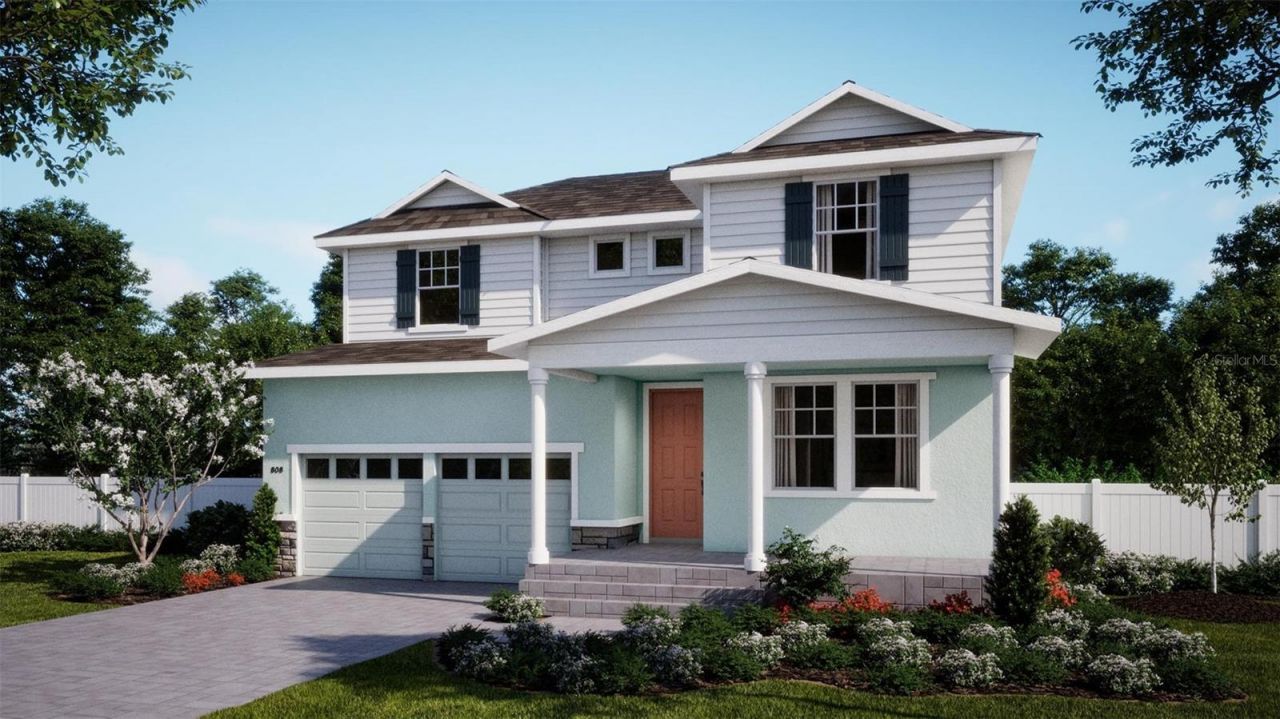
Under Construction. Welcome to the last available Maple plan at Cypress Bluff, offering 2,654 square feet of thoughtfully designed living space with comfort and flexibility throughout. The open-concept kitchen, dining area, and great room create an inviting setting for everyday living and entertaining. The kitchen features light gray cabinetry, quartz countertops, and a stylish tile backsplash, while ceramic tile flooring extends throughout the first-floor main living areas. Sliding glass doors ...

View More

Property Summary

MLS Number: O6442890
Status: Active
Days on Market: 1
Subdivision: CYPRESS BLUFF
County: Lake
Bedrooms: 5
Total Square Feet: 2,654
Price Per Sq. Ft.: $183
Style: Contemporary
New Constuction: Yes
Waterfront: No
Property Type: Residential - Single Family
Cooling: Central Air
Garage: 2 car attached
Heating: Central, Electric
Lot Size: 0.16 Acres
Roof Type: Shingle
Stories: 2.0
Taxes: $3,835
Year Built: 2026
HOA Y/N: Yes

Featured Amenities

High Ceilings
Living Room/Dining Room Combo
Open Floorplan
Primary Bedroom Main Floor
Stone Counters
Thermostat
Walk-In Closet(s)
Window Treatments
Park
Playground
Pool

Property Details

Additional Rooms: Great Room, Inside Utility
Appliances: Dishwasher, Disposal, Microwave, Range
Builder: Risewell Homes
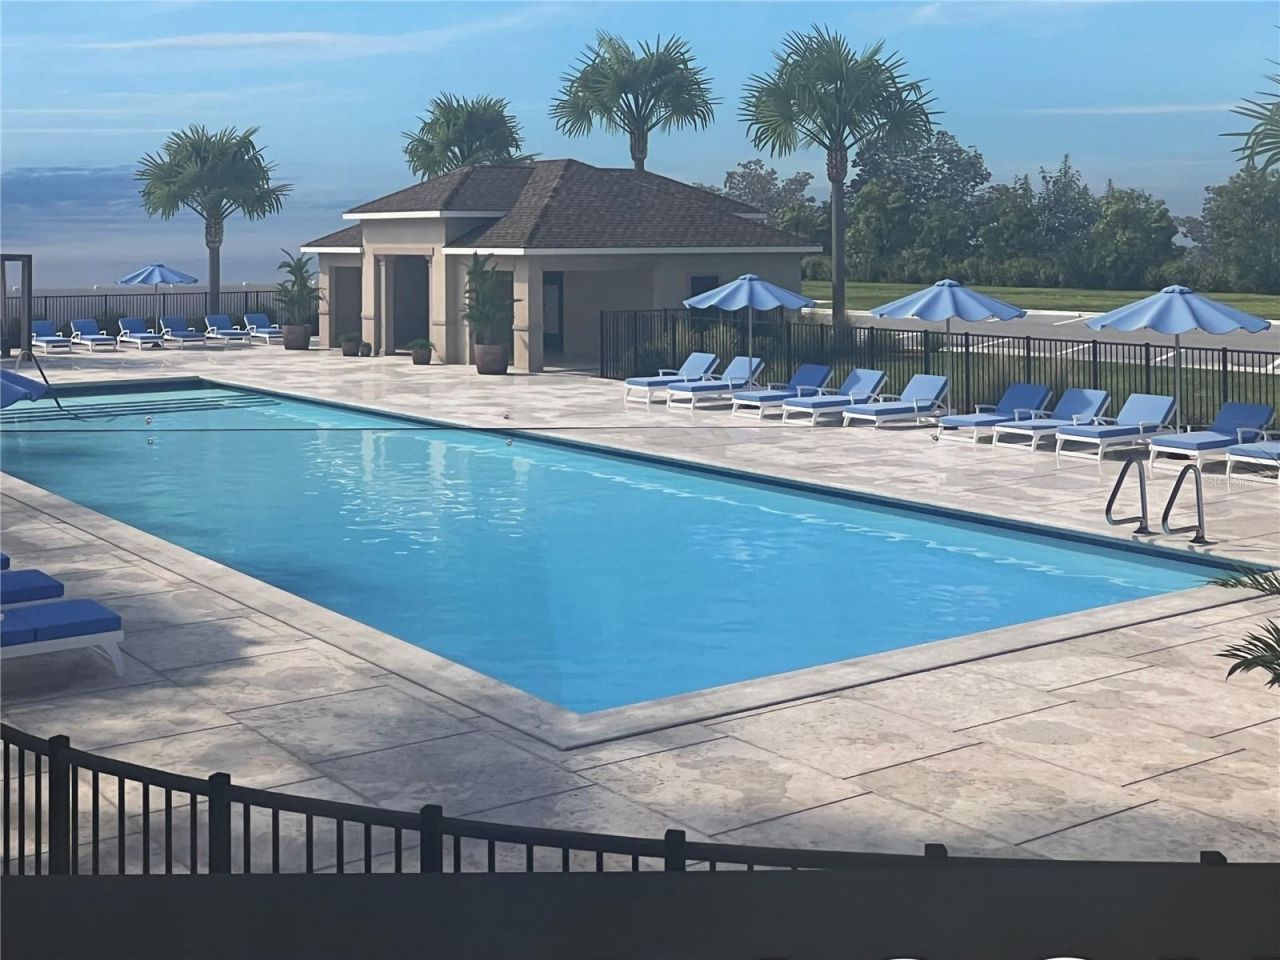
Community Features: Irrigation-Reclaimed Water, Park, Playground, Pool, Sidewalks, Street Lights
Days on Site: 1
Directions: From I-4, take Exit 77 / FL Turnpike heading north. Take Exit 285 / US-27 and turn right. Turn left on Villa City Rd. to Community on the left.
Exterior: Block, Cement Siding, Stone, Stucco, Frame
Outdoor Features: Sidewalk
Flood Zone Code: X
Flooring: Carpet, Ceramic Tile
Foundation: Slab
Garage Dimensions: 20x20
Home Style: Contemporary
Home Warranty Y/N: No
Listing Terms: Cash, Conventional, FHA, USDA Loan, VA Loan
Lot: Sidewalk, Paved
Lot Dimensions: 0.16
Model: Maple
Number of Pets: 3
Other Equipment: Irrigation Equipment
Ownership: Fee Simple
Parking: Driveway, Garage Door Opener
Parking Notes: Driveway, Garage Door Opener
Patio/Porch: Covered, Front Porch, Rear Porch
Pets Allowed: Breed Restrictions, Yes
Pets Restrictions: Contact onsite Sales Advisor for breed restriction details.
Property Attached Y/N: No
Property Sub-Type: Single Family Residence
Security: Smoke Detector(s)
Sewer: Public Sewer
Showing Instructions: See Remarks, ShowingTime
Special Sale Provisions: None
Utilities: Cable Available, Electricity Connected, Public, Sewer Connected, Sprinkler Meter, Sprinkler Recycled, Underground Utilities, Water Connected
Water: Public
Water Access Y/N: No
Windows: Double Pane Windows, Insulated Windows
Zoning: RES
Construction: Block,Cement Siding,Stone,Stucco,Frame

Room Sizes

Great Room: 18x21
Kitchen: 18x13
Primary Bedroom: 14x14
Bedroom 5: 10x10
Balcony/Porch/Lanai: 18x7
Bedroom 2: 14x15
Bedroom 3: 11x12
Bedroom 4: 13x12

Local Schools

High School: South Lake High
Middle School: Gray Middle
Elementary School: Groveland Elem

Neighborhood Information

Neighborhood Map

Neighborhood Hero

Neighborhood Highlights

Neighborhood Characteristics

Neighborhood Market Trend

Neighborhood Schools

Courtesy of

Agency Name: RISEWELL HOMES FLORIDA LLC
Agency Contact: 888-827-4421
Agent Name: Stephen Wood

agent picture

Presented by

Agent Name: Hartman Demers
Agent Phone:
Agency Title: Illustrated Properties
Request Info

IDX logo

Hartman Demers
ipre.com
Office Phone:
561.626.7000

Mortgage Calculator

%
years/fixed
yearly
yearly (est.)

Estimated Payment

$ 2,847.61 Principal & Interest $2,386.28 Property Tax $319.58 Homeowner's Insurance $141.75
Mortgage Logo

Login to My Illustrated Account